
#1 bathroom repair company in Tallinn
Panel building bathroom renovation | Vannitoaremont 24
Vannitoaremont 24 carries out bathroom overhauls in Tallinn and Harju County panel houses as part of the bathroom construction service: we partially or completely replace the Soviet-era sanitary cabin, renew the plumbing inside the apartment up to the shut-off valve, and build new slopes, waterproofing and tile surfaces.
A typical prefab bathroom is 4.5 square metres, and this small space has three problems: moving cubicle grout joints, rusted galvanized pipes from the inside, and a concrete floor that has never been waterproofed. By the end of 2025, Vannitoaremont 24 had replaced 176 Soviet-era sanitary cabins: 64 on Lasnamäe, 47 on Mustamäe, 19 in Kallavere and 46 in other panel houses.
- Licensed and insured
- 100% satisfaction guarantee
- A 10 l bucket is filled in 90 seconds from a rusty pipe
Request a free site visit
When Does a Prefab Bathroom Need an Overhaul?
There is a water stain on the ceiling of the lower neighbour
A yellow ring stain in the ceiling of the downstairs bathroom means that water is running through the joint between the floor and the wall of the sanitary cubicle, which was only sealed with cement mortar when the cubicle was installed. A stain that grows after each wash and dries in the weeks when no one washes in the apartment indicates a leak in the floor joint, because the water pipe also leaks between washes.
The tap water is brown and the pressure is low
The zinc layer of the galvanized steel branch pipe has worn away in 40 years, and rust growing from the inside constricts the interior of the 15 mm pipe, so that a 10-liter bucket fills from the bathroom faucet in 90 seconds, and the first water in the morning is brown. The same bucket filling half as fast as the kitchen faucet shows that the narrowing is in the bathroom branch.
There are cracks and mold in the corners of the cabin
At the grout joints of the walls and ceiling of the cabin, 1 mm cracks appear, which reopen even after silicone, and the moisture that accumulates behind them turns the corners black 2 weeks after cleaning. This means that the cabin moves in the grout joints, and the new tile fixed to the wall of the old enclosure comes off in the same places.
Why the Soviet-era Sanitary Cabin Leaks
The sanitary cubicle was cast in the factory as a thin-walled reinforced concrete block, and when the house was being built, it was lifted to a place with a crane, where its bottom rests on the floor slab panel, and the grout joints between the blocks were filled with cement mortar. The cabin does not have waterproofing: the tile and oil paint are directly on the concrete, so every crack at the junction of the floor and the wall has a direct path to the ceiling of the lower neighbour.
Concrete and mortar expand and contract with each heating period and the house sags over the years, so over 40 years these movements have broken open the stiff mortar grout joints. At the same time, the zinc of the galvanized water pipes has dissolved, the rubber seals of the cast-iron drains have hardened, and the slope poured into the bottom of the cabin falls in the wrong direction, so the water stands in the corner instead of the drain and seeps right where the joint is weakest.
How to Renovate a Bathroom in a Panel Building
Demolition and Opening of Riser Connections
The first two working days are spent demolishing the old tile, plaster, cabin flooring and sanitary equipment, and the demolition debris leaves the building in a construction-waste bag on a truck with a forklift. We open the hatch of the riser on the first day, photograph the shut-off valves and the joint of the cast-iron riser, and confirm with the apartment association the day agreed with the board, when the riser will be emptied of water.
Plumbing, Electricity, Slopes and Waterproofing
In the next 3 working days, we will replace the galvanized branch pipes with 16mm PEX pipe up to the shutoff valve, connect the new 110mm drain to the cast iron riser with a rubber transition collar, and run the electrical to the wet room safety zones. Then we build a slope of 20 millimetres per meter, and within 2 working days, a two-layer waterproofing is applied with drying time.
Tiling, Plumbing and Handover
It takes 3 working days for tiling and 2 working days for installing sanitary equipment, at the end of which we fill the bathtub or shower tray and run water down the floor drain at the same time to check the tightness of each connection. Upon delivery, the customer receives photos of the waterproofing and a warranty document, which states a 3-year warranty for waterproofing and a 24-month manufacturer's warranty for sanitary equipment.
Call us:
- Licensed and insured
- 100% satisfaction guarantee
Apartment association rules in Lasnamäe and Mustamäe
In the nine-story buildings of Lasnamäe and Mustamäe, one riser passes through all 9 floors, and during its emptying, all flats on that riser are without water, therefore Vannitoaremont 24 agrees the time of emptying the riser with the board of the apartment association. In the apartment building, we do noisy work on weekdays from 9:00 a.m. to 5:00 p.m., and we cover the walls and floor of the elevator with plywood before the first day of material transportation, which remains in place until the last piece of debris.
Panel building renovation cost and timescale
A panel building bathroom overhaul costs from 7,480 euros and a smaller, partial bathroom renovation from 3,950 euros, if ordered separately, bathroom electrical work costs from 650 euros, plumbing work from 520 euros and bathtub installation from 130 euros. A complete bathroom renovation of a 4.5-square-meter panel building takes 12 working days: demolition 2 days, plumbing and electricity 3 days, waterproofing with drying time 2 days, tiling 3 days and installation of sanitary ware 2 days.
Bathroom renovation and riser replacement in Mustamäe
Owner: Tarvo N., rental apartment on Mustamäe. Location: Near Tallinn Arte Gymnasium, Mustamäe. Job number: 1931.
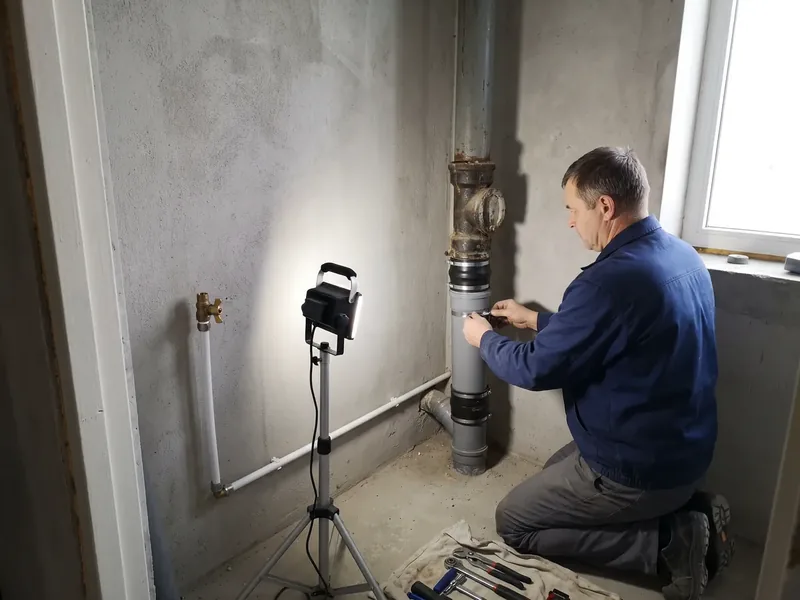
Site visit and inspection of the riser. The surveyor opened the hatch of the riser and placed a 2-meter bar on the cabin wall, the quote came with a schedule of 12 working days, and the day of emptying the riser was agreed with the board of the apartment association.
Demolition and opening of riser connections. The hatch of the riser was opened on the first day and after 2 days of demolition it was visible that there is a crack in the section of the cast iron riser. The work around the riser was stopped, the damage was photographed and the apartment association board was notified the same day and decided within 2 working days that the section would be replaced during the repair at the apartment association's order.
Plumbing, electricity, slopes and waterproofing. The new riser section was connected to the cast-iron pipe with rubber transition cuffs, the galvanized branch pipe was replaced with a 16-mm PEX pipe up to the shut-off valve, the 110-mm drain went into the branch of the new section, the slope was built 20 millimetres per meter, and the two-layer membrane took 2 days to dry.
Tiling, plumbing and handover. After 3 days of tiling and 2 days of plumbing, the tub was filled and water was run down the floor drain at once to check the tightness of each joint.
Repair price: €8,000 including VAT, of which the apartment association paid €520: overhaul of the bathroom of the panel building for the apartment owner 1 × €7,480 = €7,480 and replacement of the riser section at the order of the apartment association for the price of bathroom plumbing work at the price of 1 × €520 = €520. Tiles, faucets and sanitary equipment are added to the labor price, and there is no travel cost at the Mustamäe site.
Duration of repairs: 14 working days in 2026, including demolition 2, waiting for apartment association decision 2, plumbing and electricity 3, waterproofing 2, tiling 3 and sanitaryware installation 2 days.
Finished room: The cracked section of the cast iron riser has been replaced and the new bathroom was ready on the 14th business day.
Frequently Asked Questions
Do the concrete walls of the sanitary cubicle have to be demolished?
Straight cabin walls with immovable grout joints are leveled and waterproofed directly on the concrete, cracked and curved walls are cut out and replaced with a partition made of moisture-resistant construction board. When measuring, we make a decision based on the 2-meter bar and crack mapping, and the new partition is not included in the initial price of 7,480 euros for the overhaul.
What happens if the riser is in bad condition during demolition?
The co-op is responsible for the riser, so we stop work around the riser, photograph the damage and inform the co-op board on the same day. We will replace the section of the riser that is to be replaced by the apartment association's decision during the bathroom renovation at the apartment association's order, and the 12-day schedule will be extended by waiting for the apartment association's decision. During 176 major repairs, 21 sections of cracked cast-iron risers have been replaced by the end of 2025.
Can you live in the apartment during the renovation?
Yes. The bathroom will be out of use for 12 working days, and instead of the toilet in the same room as the bathroom, we will connect a temporary toilet for the duration of the repair. We cover the bathroom doorway with a zippered dust wall and the corridor floor with cardboard so that the rest of the apartment remains livable.
Can the bathroom and toilet be combined into one room?
Yes. The wall between the bathroom and the toilet is part of the sanitary cabin and does not bear the load of the house, and the connected room can accommodate a shower area with a wall-mounted toilet. The riser will remain in its place, the toilet will remain next to the riser, and we will coordinate the change with the apartment association before demolition.
Request a quote
Planning to renovate a panel building bathroom? Call +372 XXXX XXXX to arrange a site visit. We will inspect the riser through its access hatch before preparing a quote.