Vannitoaremont 24 logo
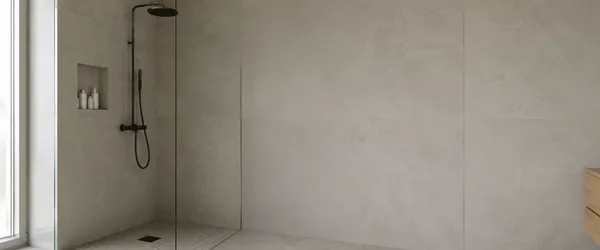
Shower room with large light-coloured tiles, a glass wall and a black shower fitting. The wall niche sits outside the direct spray from the showerhead so water does not collect in it.

#1 bathroom repair company in Tallinn

Shower room construction in Tallinn | Vannitoaremont 24

Vannitoaremont 24 builds shower rooms in Tallinn and Harju County, from the construction of floor drain and slopes to the installation of glass walls: shower tray, shower enclosure, corner shower enclosure or glass shower wall, together with waterproofing and tiling work from the same team.

We choose the type of drain before tiling, because a linear drain allows a large-format tile to be placed with one slope, and a drain in the middle of the room requires slopes on four sides and more cuts. Of the 283 shower rooms completed by the end of 2025, 119 received linear and 164 central floor drain.

  • Licensed and insured
  • 100% satisfaction guarantee
  • 283 shower rooms by the end of 2025

Shower room construction services

The construction of a shower room in apartment buildings and private houses consists of four works at Vannitoaremont 24: the installation of a shower tray and floor drain, a shower enclosure, a corner shower enclosure and a glass shower wall.

  • An installer fits a shower tray with a linear drain, securing the drain with the manufacturer's original seal kit.

    Shower tray and floor drain installation

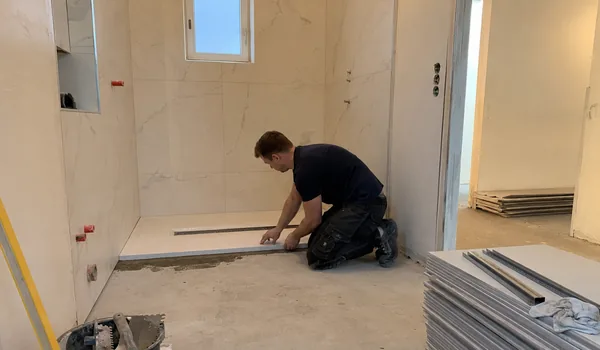
    The installation of the shower tray and floor drain begins with the construction of the floor slope, which leads the water to the floor drain in the middle of the shower tray 20 millimetres per meter.

    In Lasnamäe and Mustamäe panel building apartments, there is little space to raise the floor above the floor slab, so Vannitoaremont 24 puts a 40-millimeter low-profile shower tray instead of a standard shower tray, which keeps the threshold low.

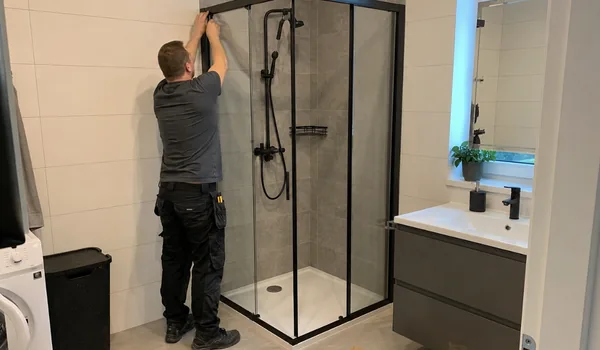
  • A black-framed shower enclosure in a finished bathroom. The door's opening direction and handle side are agreed with the customer before ordering.

    Shower enclosure installation

    The shower enclosure installation combines glass walls, doors and an aluminum frame into a fully enclosed washroom that prevents water from splashing into the rest of the bathroom better than an open shower area.

    Vannitoaremont 24 tells the customer at the end of the installation the time from which the shower enclosure can be used for the first time, because the tile adhesive and silicone joint need 48 hours to cure fully.

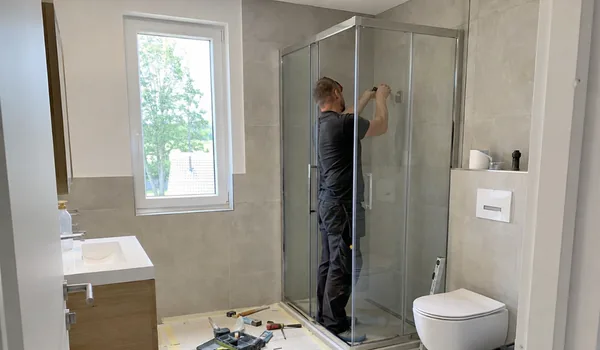
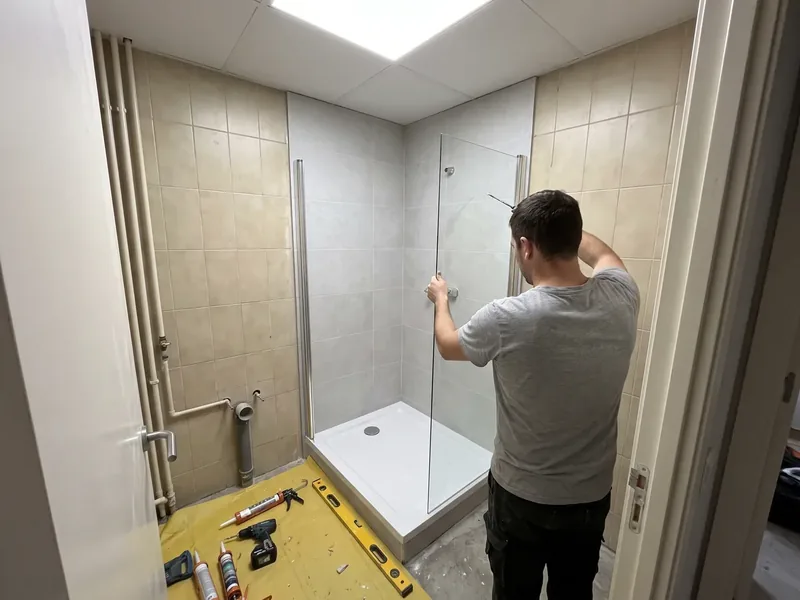
  • An installer assembles a chrome-framed glass corner shower enclosure. Silicone seals the profile fixing holes to keep water away from the membrane.

    Corner shower enclosure installation

    The corner shower enclosure installation consists of two glass panels that meet at the corner and are attached to the walls with an aluminum profile, leaving an open entrance opposite the corner.

    Vannitoaremont 24 puts 6mm safety glass in every corner of the shower, which shatters into small pieces on impact and does not break into large shards like normal window glass.

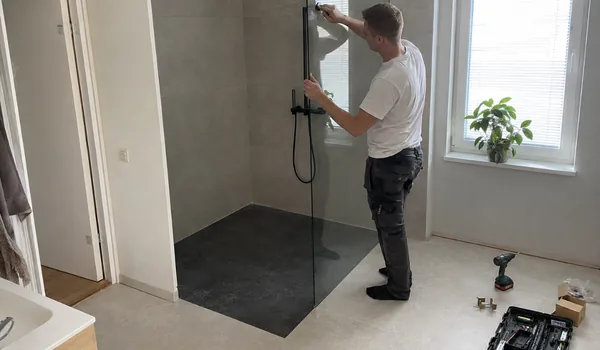
  • Installation of a glass shower screen with a factory-applied coating that repels limescale.

    Glass shower screen installation

    Glass shower wall installation is suitable for bathrooms with an open wash area, where one fixed glass panel separates the washing area from the rest of the room without doors and frames.

    Vannitoaremont 24 puts a glass shower wall in place of a shower curtain and its installation costs from 390 euros.

Shower room construction prices

The numbers of the shower room quote are written by our surveyor according to the dimensions of the room, the type of floor drain and the selected glass solution. We do not charge for a site visit and a written quote.

ServicePrice
Construction of the shower room as a wholealates 4200 €
Installation of shower tray and floor drainalates 650 €
Shower enclosure installationalates 160 €
Shower corner installationalates 140 €
Glass shower wall installationalates 390 €

What affects the price:

  • the size of the room and the choice of drain location, linear or central
  • does the old tub have to be cut out first and the drain moved to a new location?
  • glass type and thickness, a fixed panel needs thicker glass than a sliding door
  • the shower room fee is paid by the customer in three parts: 30 percent at the beginning of the work, 50 percent after tiling and 20 percent upon handover
  • Outside of Tallinn, travel costs on each day of work is 0.92 euros per kilometer, measured from our Tallinn city centre office to the shower room

How Long Does it Take to Build a Shower Room?

The construction of a standard corner shower enclosure, including the construction of the slope, installation of the floor drain and waterproofing, takes 3 working days: on the first day, the slope is built and the floor drain are installed, on the second, the membrane is applied, and on the third, the tiles are laid.

In the case of a linear drain, it is sufficient to slope in one direction, because the 90-centimeter grate cover runs along the entire edge of the wall, and water is directed there with a uniform fall of 20 millimetres per meter.

For a floor drain in the middle of the room, the slope is built from four directions at once, which requires more levelling of the cement mixture and adds half a business day to the slope construction compared to a linear floor drain of the same size.

The installation of a glass shower wall or shower enclosure adds 1 business day to the order after tiling, because the glass panels are attached only after the tile adhesive has completely hardened. Your enquiry for a shower room is answered within the same working day, and the construction of the slope begins within 15 working days of the agreement. Read about the drying times of the Waterproofing membrane on a separate page.

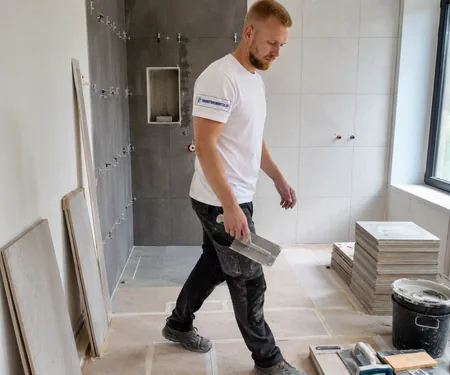
An installer walks between stacks of tiles in an unfinished shower room, holding a notched trowel. The thermostatic mixer keeps shower water at a steady temperature even when the kitchen tap is opened.
An installer in a grey T-shirt fixes a corner shower's glass above a low white shower tray; silicone guns, a drill and a level lie on yellow floor covering. The silicone joint is smoothed with a spatula dipped in soapy water.

Low shower tray and glass corner enclosure in a Lasnamäe panel building

Owner: Maie K., apartment with sanitary cabin on Lasnamäe. Location: near Lindakivi Culture Center, Lasnamäe. Job number: 1774.

Site visit and inspection of the riser. our surveyor measured the floor level and the position of the floor drain, opened the hatch of the riser and wrote the condition of the riser in the written quote with a schedule of 4 working days.

Slope construction and drain installation. The old high bottom shower enclosure left the company on its trailer and was replaced by a 40mm low profile shower tray connected to the floor drain.

Waterproofing. Two layers of membrane were applied to the two walls of the shower area up to a height of 2 metres, 4 hours apart, and both walls were photographed before tiling.

Tiling and glass. On the third day, the walls received 4.5 square metres of tiles, and on the fourth day, after the tile adhesive cured, the corner shower enclosure was fixed with 6 mm safety glass.

Repair price: €1,054.30 including VAT: installation of shower tray and floor drain 1 × €650 = €650, installation of corner shower enclosure 1 × €140 = €140, waterproofing in two layers 3.6 m² × €13 = €46.80, installation of reinforcing strips in internal corners and grommets 1 room × €60 = €60 and tiling work 4.5 m² × €35 = €157.50. The shower tray, glass, tiles and membrane material are added to the labor price, and there is no travel cost at the Lasnamäe site.

Duration of repair: 4 working days in 2025, of which 1 day for shower tray and drain, 1 membrane, 1 day for tiling and 1 day for corner shower enclosure.

Finished room: The edge of the shower tray rises 40 millimetres from the floor and you no longer have to step over the high bottom of the old enclosure.

How we work

From the site visit to the glass wall in three benches.

  1. 1. Site visit and riser inspection

    At the site visit, we check floor levels, the existing drain and water supply, and whether a linear or central floor drain suits your room. The written quote sets out working days for the slope, drain, membrane, tiling and glass. In a panel building, our surveyor also opens the riser hatch and records the riser’s condition.

  2. 2. Build the slope and install the drain

    After dismantling the old bathtub or shower tray, we build a slope of cement mixture and connect the floor drain to the drainage pipe. We take away the old bathtub or shower tray on our trailer, for construction debris there is a construction-waste bag near the property, which is taken away by a car with a forklift.

  3. 3. Waterproofing, tiling and glass

    Waterproofing is applied to the slope, tiles are laid after drying, and glass panels are installed after the tile adhesive hardens. Each wall of the shower room is photographed with the membrane before tiling, and these photos reach the customer with a warranty document.

Choosing a floor drain and shower enclosure

The shape of the room, the format of the tile and the height of the floor decide whether a linear floor drain, a central floor drain, a shower enclosure, a corner shower enclosure or a glass wall is suitable. 139 shower corners, 81 glass shower walls and 63 shower cubicles have been added to the 283 shower rooms.

Linear drain for large-format tiles

The linear drain is a 90-centimeter grate that is installed along one wall and requires slope construction from only one direction. A large-format, 60x120 centimeter tile goes into place with this slope in one cut from the edge of the wall to the floor drain, without having to cut pieces with four different angles of inclination.

Central drain for a smaller room

The central, 10x10 centimeter grate is in the middle of the room and requires slope construction from four directions at the same time, which means more pieces, because the tile follows the slope from four sides to the centre. The central step is suitable for a small corner shower enclosure where a one-way slope does not fit.

Shower enclosure, corner unit or glass screen

The shower enclosure completely encloses the wash area and keeps water away from the bathroom in the best way, the corner shower enclosure leaves one open entrance and the glass shower wall consists of one fixed panel without frames. We use 8-millimeter safety glass for the fixed panel, and 6-millimeter safety glass for the cabin with the door and the corner, because the moving door needs a lighter safety glass.

Frequently Asked Questions

How Big Should the Shower Floor Slope Be?

The slope is 20 millimetres per meter, both linear and in the middle of the room. A smaller slope allows water to stagnate, and a larger one makes the floor uncomfortable to stand on.

What is the Difference Between a Linear and a Central Drain?

A linear drain needs slope construction from one direction and fits well with a large-format tile, a central drain requires slope construction from four directions and more cuts. The linear drain is also longer, 90 centimetres, and lets more water through at once.

Does the Shower Enclosure Need a Different Floor than the Corner Shower Enclosure?

No, both need a waterproofed floor with the same slope underneath. The difference is only at the top of the glass enclosure: the cabin closes completely, the corner leaves one side open.

How Long Does the Entire Shower Room Construction Take?

As a whole, from slope construction to glass installation, the construction of the shower room takes 4 working days. Three days are spent on the slope, floor drain, membrane and tiling, and the fourth day on the installation of the glass after the tile adhesive hardens.

How Much Does It Cost to Build a Shower Room?

A complete shower room costs from 4,200 euros. The price includes slope construction, floor drain, waterproofing, tiling and glass screen installation.

Can a shower room be built instead of an old bathtub?

Yes. The bathtub is cut out, the drain is raised above the new floor drain and a slope and floor drain are built on the freed surface using the same process as for the new shower room.

What kind of drain is suitable for a small bathroom?

A central floor drain is suitable for a small room where all four walls are close, because the 90-centimeter length of the linear floor drain does not fit along the wall without a cut. We make the exact choice when measuring according to the actual dimensions of the room.

In which regions do you build shower rooms?

Panel apartments in Lasnamäe and Mustamäe, wooden houses in Kalamaja and Kadriorg, and homes in Maardu, Viimsi, Saue, Keila and Rae parishes are all in the shower room construction area. By the end of 2025, 191 shower rooms have been completed in Tallinn and 92 in Harju County.

Request a shower room quote

Call +372 XXXX XXXX or use the form below to arrange a shower room site visit, followed by a written quote with a day-by-day schedule. Tell us the room size and whether you prefer a linear or central drain; we will give the expected number of working days in our first reply.

Call our Tallinn city centre office +372 XXXX XXXX
  • Licensed and insured
  • 100% satisfaction guarantee

Please enter your name and either a phone number or an email address.

Call our Tallinn city centre office +372 XXXX XXXX